
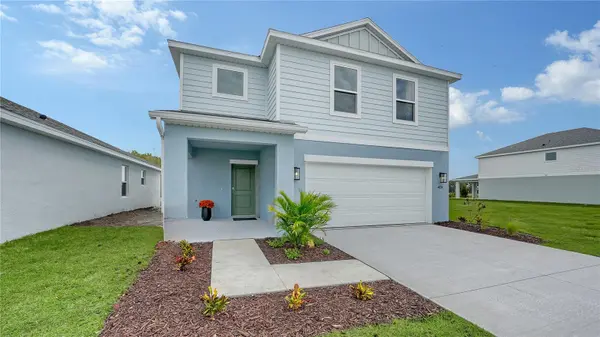

11403 LAKE LOUISA TERRACE Sarasota, FL 34241

UPDATED:
Key Details
Property Type Single Family Home
Sub Type Single Family Residence
Listing Status Active
Purchase Type For Sale
Square Footage 2,216 sqft
Price per Sqft $210
Subdivision Sageleaf
MLS Listing ID A4708329
Bedrooms 4
Full Baths 2
Half Baths 1
Construction Status Completed
HOA Fees $27/qua
HOA Y/N Yes
Annual Recurring Fee 109.4
Year Built 2026
Annual Tax Amount $1
Lot Size 5,227 Sqft
Acres 0.12
Property Sub-Type Single Family Residence
Source Stellar MLS
Property Description
Upstairs, all four bedrooms are conveniently located alongside a versatile loft that provides additional living space for a home office, media room, game room, or other flexible uses. The spacious owner's suite features a walk-in closet and en-suite bathroom with dual sinks and a walk-in shower. Three additional bedrooms, a second full bathroom, and an upstairs laundry room complete the second floor.
Located in Sageleaf, a new Sarasota community off Clark Road, residents can enjoy a community pool, pavilion, dog park, tot lot, permanent cornhole stations, and miles of walking trails and sidewalks throughout the neighborhood. With convenient access to I-75, shopping, dining, everyday conveniences, and Sarasota's Gulf Coast beaches, Sageleaf combines thoughtfully planned new construction with convenient access to everything Sarasota has to enjoy.
Location
State FL
County Sarasota
Community Sageleaf
Area 34241 - Sarasota
Zoning RESI
Interior
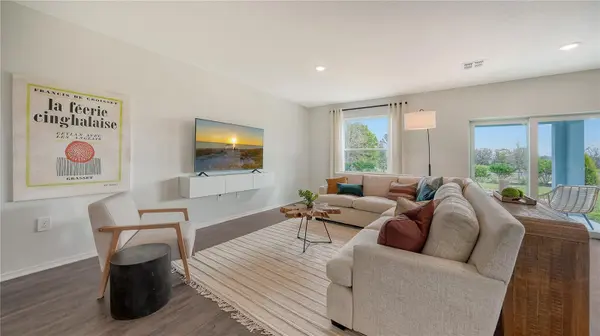
Interior Features Living Room/Dining Room Combo, Open Floorplan, PrimaryBedroom Upstairs, Solid Surface Counters, Thermostat, Walk-In Closet(s)
Heating Central, Electric
Cooling Central Air
Flooring Carpet, Vinyl
Furnishings Unfurnished
Fireplace false
Appliance Dishwasher, Disposal, Electric Water Heater, Microwave, Range, Refrigerator
Laundry Inside, Laundry Room
Exterior
Exterior Feature Hurricane Shutters, Lighting, Sidewalk
Parking Features Driveway, Garage Door Opener
Garage Spaces 2.0
Fence Vinyl
Community Features Community Mailbox, Dog Park, Golf Carts OK, Playground, Sidewalks, Street Lights
Utilities Available Cable Available, Electricity Connected, Fire Hydrant, Sewer Connected, Underground Utilities
Amenities Available Fence Restrictions, Maintenance, Playground
View Y/N No
Water Access No
Roof Type Shingle
Porch Covered, Patio
Attached Garage true
Exposure East
Garage true
Private Pool No
Building
Lot Description Level, Sidewalk, Paved
Entry Level Two
Foundation Slab
Lot Size Range 0 to less than 1/4
Builder Name SimplyDwell Homes
Sewer Public Sewer
Water Public
Architectural Style Florida
Structure Type Block,Stucco,Frame
New Construction true
Construction Status Completed
Schools
Elementary Schools Lakeview Elementary
Middle Schools Sarasota Middle
High Schools Riverview High
Others
Pets Allowed Yes
HOA Fee Include Maintenance Grounds,Maintenance,Other
Senior Community No
Ownership Fee Simple
Monthly Total Fees $9
Acceptable Financing Cash, Conventional, FHA, USDA Loan, VA Loan
Membership Fee Required Required
Listing Terms Cash, Conventional, FHA, USDA Loan, VA Loan
Special Listing Condition None

NEARBY SCHOOL & BUSINESS
GET MORE INFORMATION