


2110 MICHELE DR Sarasota, FL 34231

Open House
Sun Sep 20, 1:00pm - 4:00pm
Sun Sep 27, 1:00pm - 4:00pm
UPDATED:
Key Details
Property Type Single Family Home
Sub Type Single Family Residence
Listing Status Active
Purchase Type For Sale
Square Footage 4,623 sqft
Price per Sqft $540
Subdivision Monticello
MLS Listing ID A4706713
Bedrooms 5
Full Baths 5
Half Baths 1
Construction Status Completed
HOA Y/N No
Year Built 2025
Annual Tax Amount $21,003
Lot Size 0.320 Acres
Acres 0.32
Lot Dimensions 108x130
Property Sub-Type Single Family Residence
Source Stellar MLS
Property Description
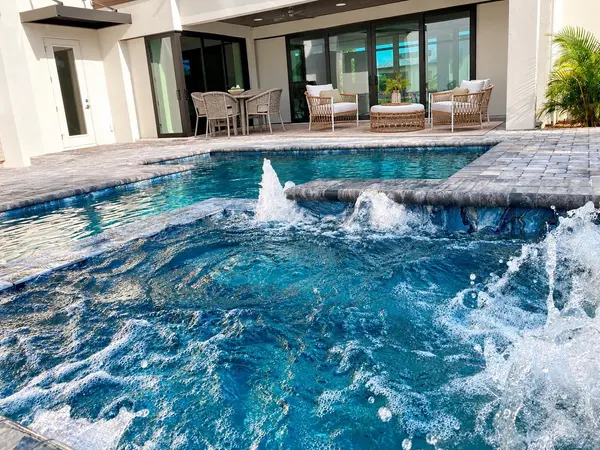
The gourmet chef's kitchen boasts premium appliances, oversized island, double wall ovens, coffee bar, and expansive walk-in pantry. Main-level primary suite features two custom walk-in closets and luxurious ensuite bath. Multiple private decks and a spacious paver lanai overlook the heated PebbleTec saltwater pool and spillover spa.
Designed for effortless entertaining, the resort-style outdoor living area includes an outdoor kitchen with marine-grade cabinetry, tropical landscaping, and professionally designed hardscape. A separate living space with private entrance includes its own great room, full kitchen, bedroom, bathroom, laundry room, and private balcony—ideal for extended family, guests, a private retreat, or other lifestyle needs.
Additional highlights include a 38' wide polyaspartic garage with lift potential, three HVAC systems/zones, sound insulation, extensive structured wiring, 19 speakers, eight security cameras, indoor/outdoor Wi-Fi mesh, custom storage, private irrigation well, and LED-lit circular paver driveway.
Located on desirable Coquina Island, close to Siesta Key Beach, Phillippi Mansion Park, Sarasota Memorial Hospital, downtown Sarasota, Selby Gardens, shopping, and dining. Exceptional architectural design, luxury amenities, flexible living spaces, and outstanding indoor-outdoor living—all offered below estimated replacement cost.
Location
State FL
County Sarasota
Community Monticello
Area 34231 - Sarasota/Gulf Gate Branch
Zoning RMF1
Rooms
Other Rooms Den/Library/Office, Garage Apartment, Great Room, Inside Utility
Interior
Interior Features Ceiling Fans(s), Dry Bar, High Ceilings, Open Floorplan, Primary Bedroom Main Floor, Smart Home, Solid Surface Counters, Stone Counters, Thermostat, Walk-In Closet(s)
Heating Heat Pump, Zoned
Cooling Central Air, Zoned
Flooring Hardwood, Luxury Vinyl, Tile
Furnishings Unfurnished
Fireplace false
Appliance Convection Oven, Cooktop, Dishwasher, Disposal, Electric Water Heater, Microwave, Refrigerator, Tankless Water Heater, Wine Refrigerator
Laundry Inside, Laundry Room
Exterior
Exterior Feature Balcony, Lighting, Outdoor Kitchen, Permeable Paving, Private Entrance, Rain Gutters
Parking Features Circular Driveway, Garage Door Opener, Garage Faces Side, Oversized
Garage Spaces 3.0
Fence Fenced, Wood
Pool Child Safety Fence, Heated, Outside Bath Access, Salt Water, Self Cleaning
Utilities Available BB/HS Internet Available, Public, Sprinkler Well, Underground Utilities
View Y/N No
Water Access No
Roof Type Membrane
Porch Deck, Front Porch, Side Porch, Wrap Around
Attached Garage true
Exposure North
Garage true
Private Pool Yes
Building
Lot Description Landscaped, Oversized Lot, Paved
Story 2
Entry Level Two
Foundation Block, Stem Wall
Lot Size Range 1/4 to less than 1/2
Sewer Public Sewer
Water Public
Architectural Style Contemporary, Custom
Structure Type Block,Cement Siding,Stucco
New Construction true
Construction Status Completed
Schools
Elementary Schools Phillippi Shores Elementary
Middle Schools Brookside Middle
High Schools Riverview High
Others
Senior Community No
Ownership Fee Simple
Acceptable Financing Cash, Conventional
Listing Terms Cash, Conventional
Special Listing Condition None

NEARBY SCHOOL & BUSINESS
GET MORE INFORMATION